Starbucks Commercial Tenant Improvement

Full-scope commercial renovation and tenant improvement, transforming a bare shell space into a state-of-the-art Starbucks retail location.

Project Scope & Site Preparation

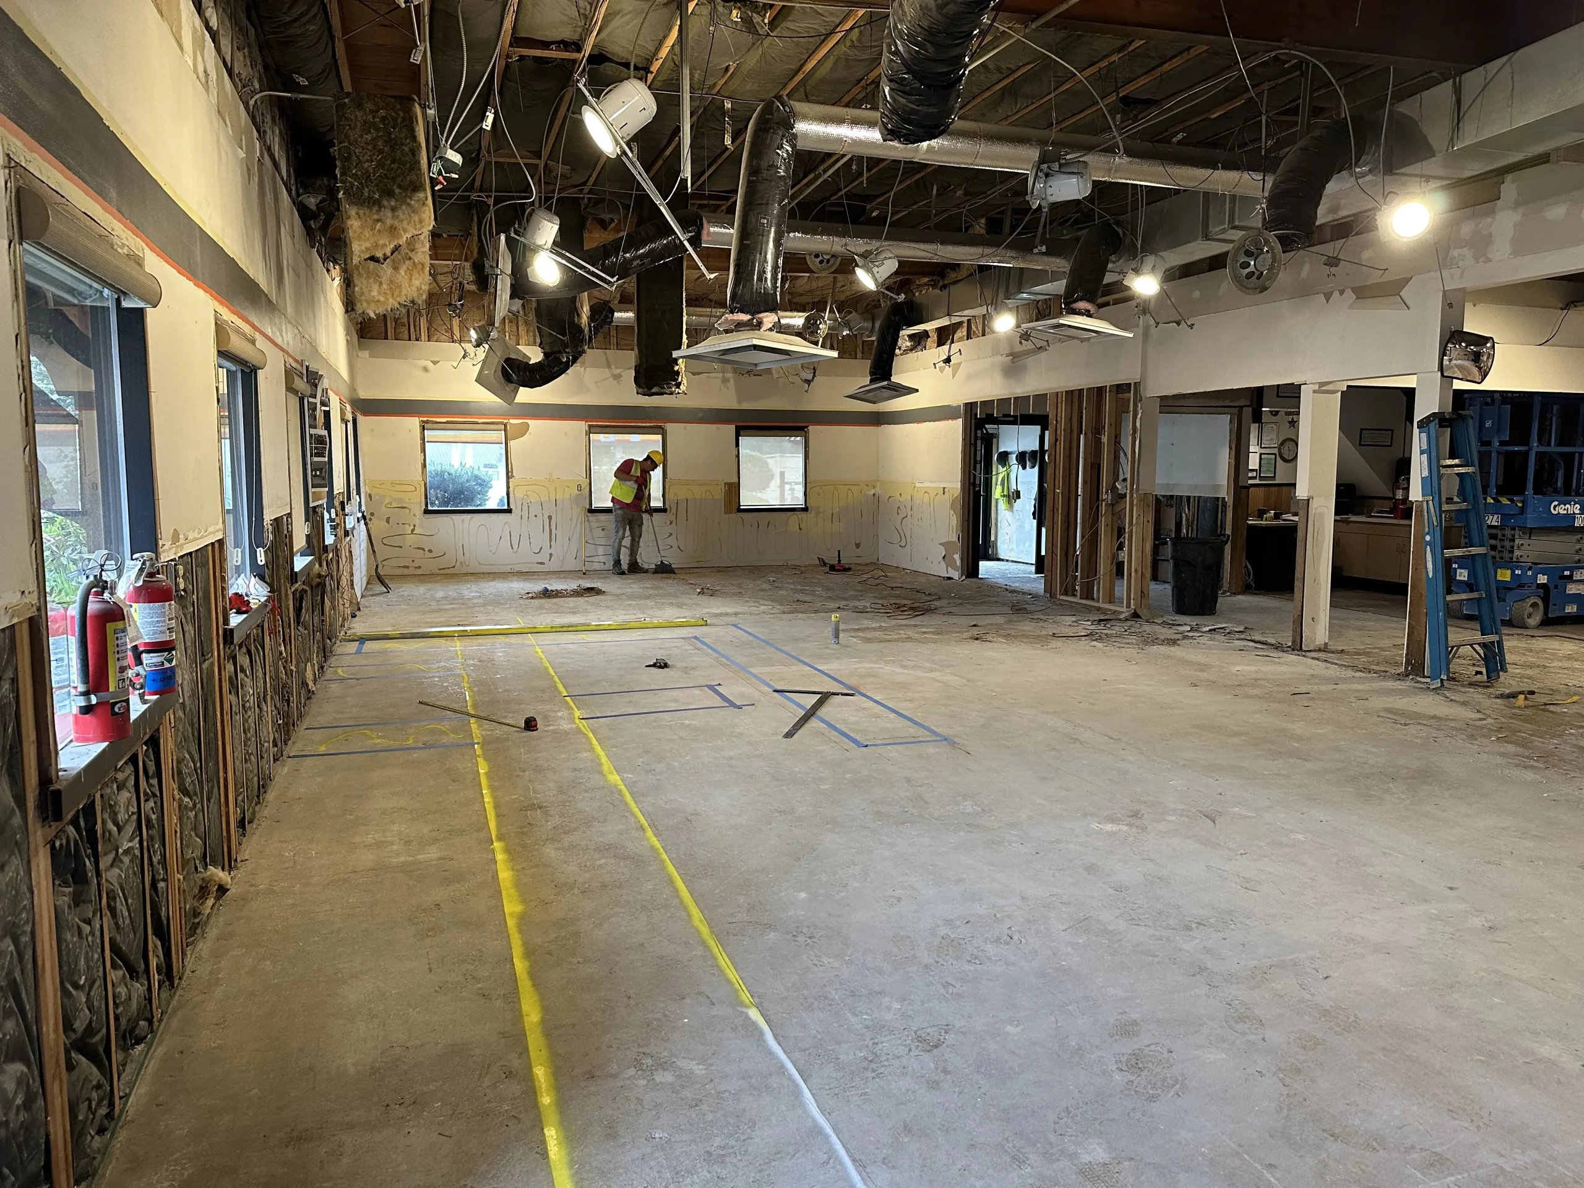
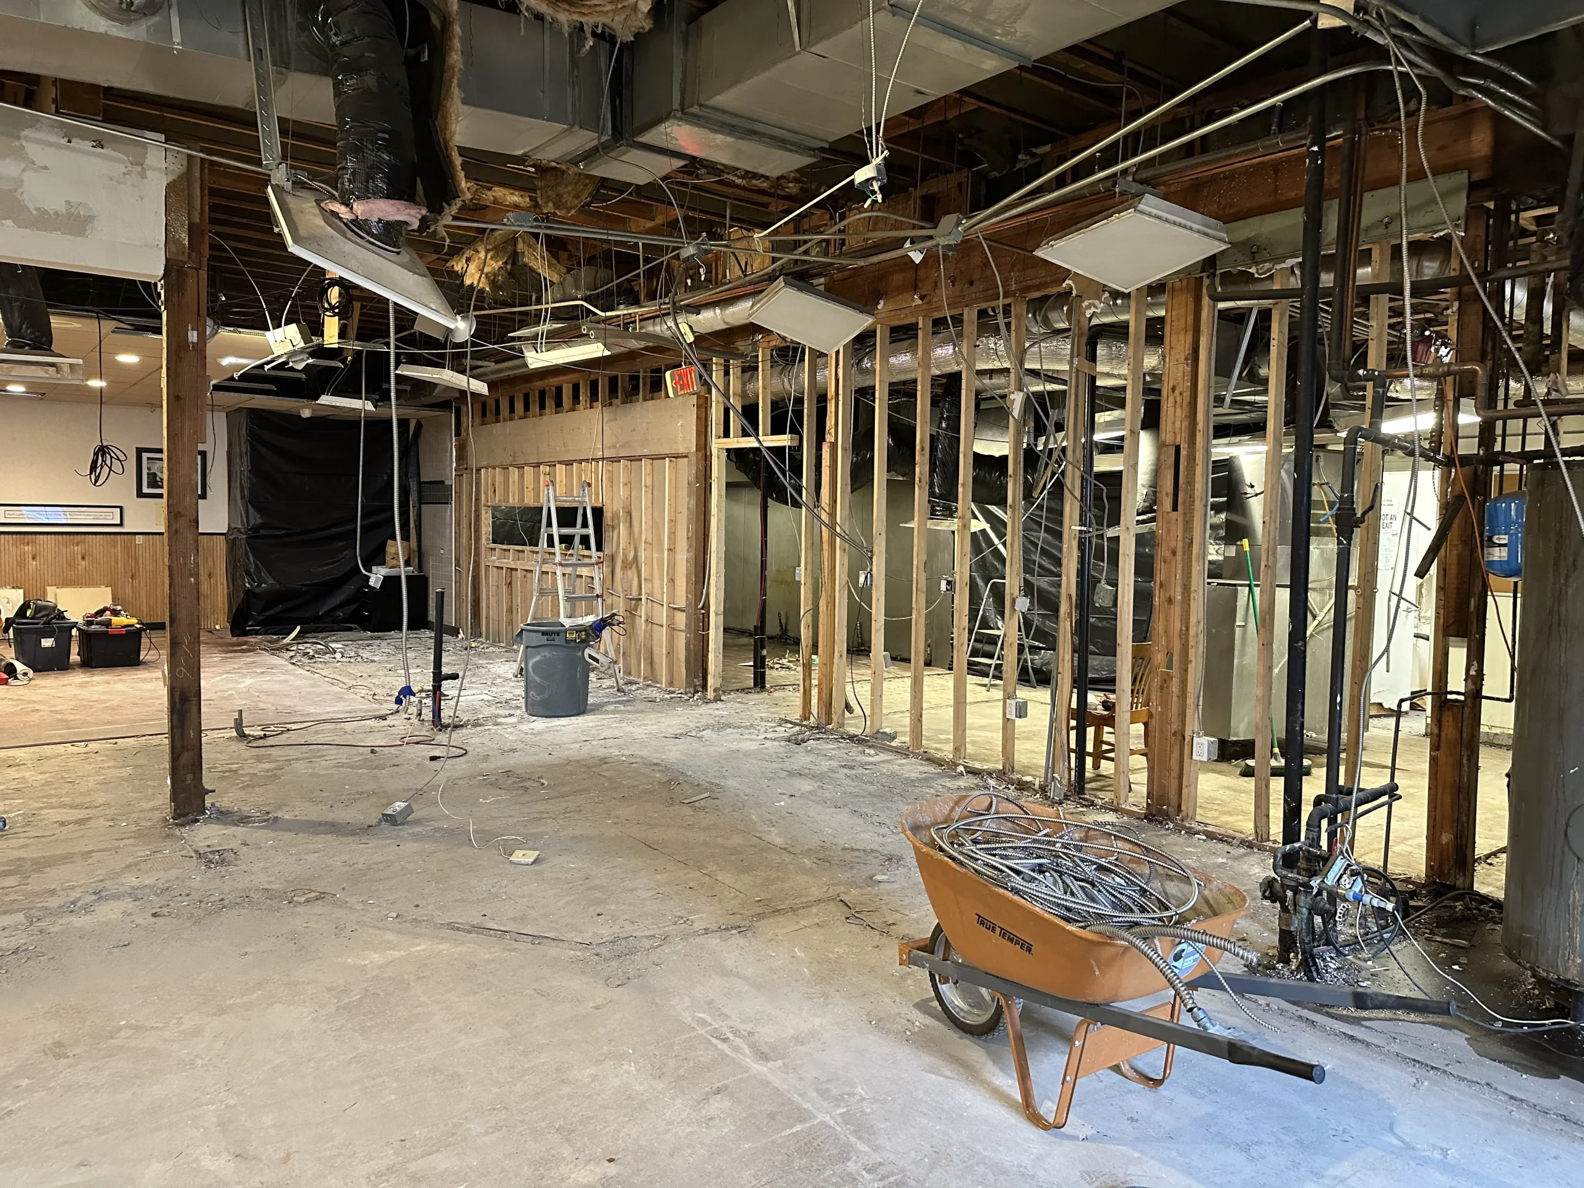
The renovation required a complete teardown of the existing structure. Our team cleared outdated ceiling elements, exposed the building’s heavy-duty beams, stripped interior partitions, and prepped the raw concrete floor to establish a clean foundation for custom utility mapping and framing.

Structural Framing & Heavy MEP Infrastructure

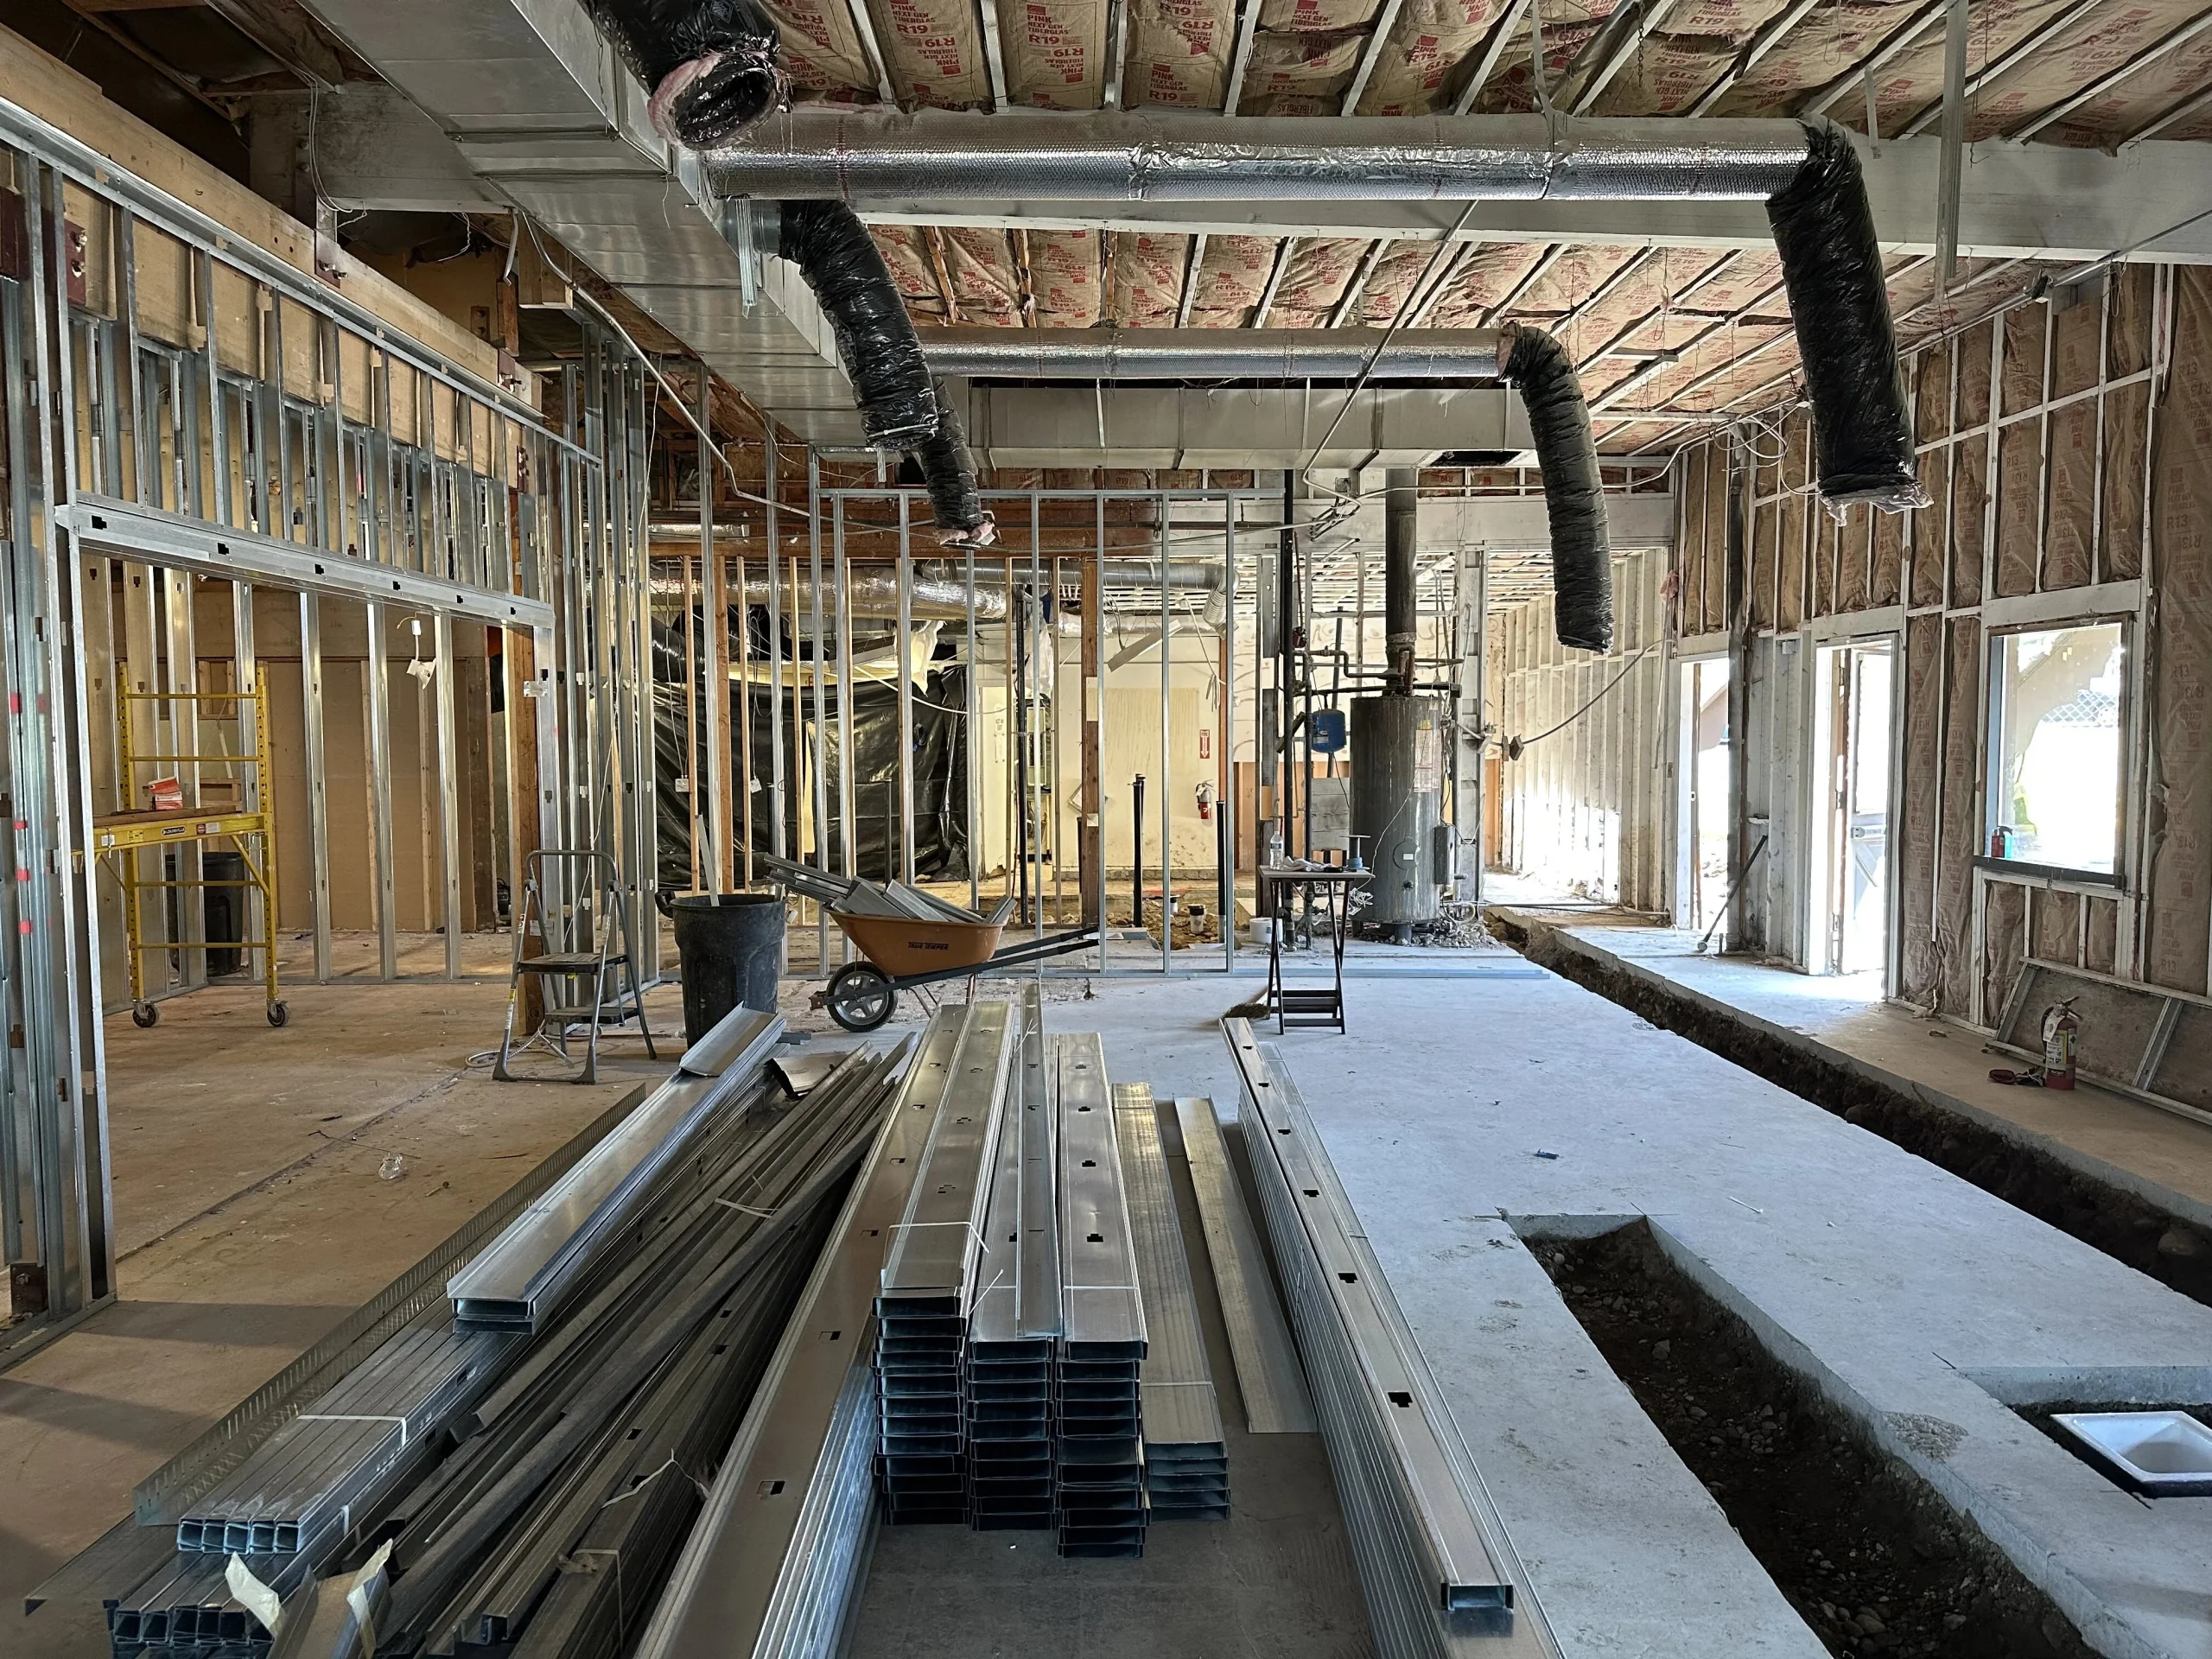
Building out a commercial coffee facility demands robust mechanical, electrical, and plumbing (MEP) systems. We constructed custom wood and structural metal framing, insulated wall cavities, and routed primary HVAC ducts overhead. Deep trenches were saw-cut into the concrete slab to house high-capacity drainage and water lines for commercial espresso machinery.

Custom Joinery & Drywall Installation

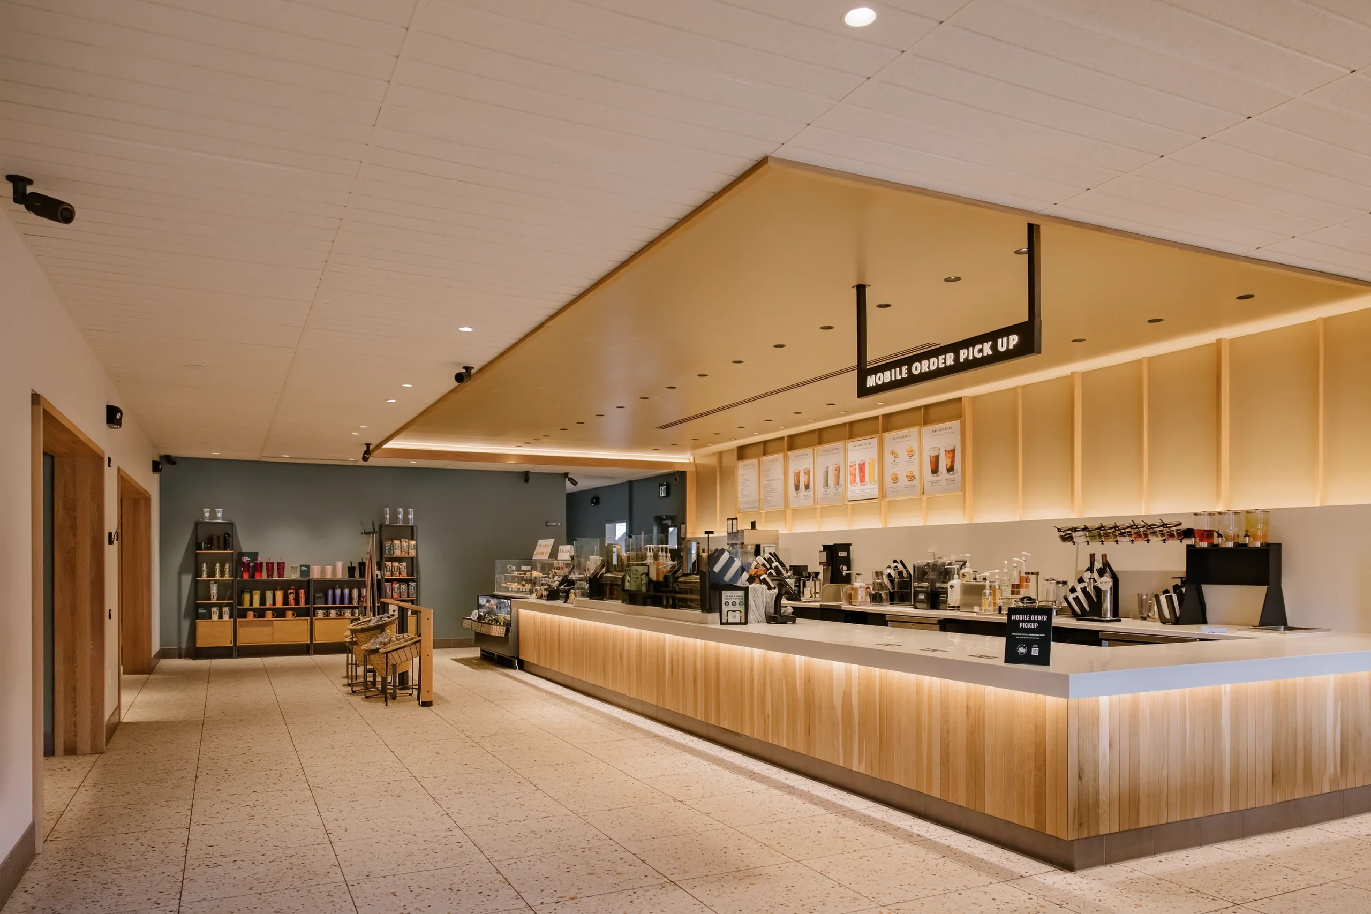
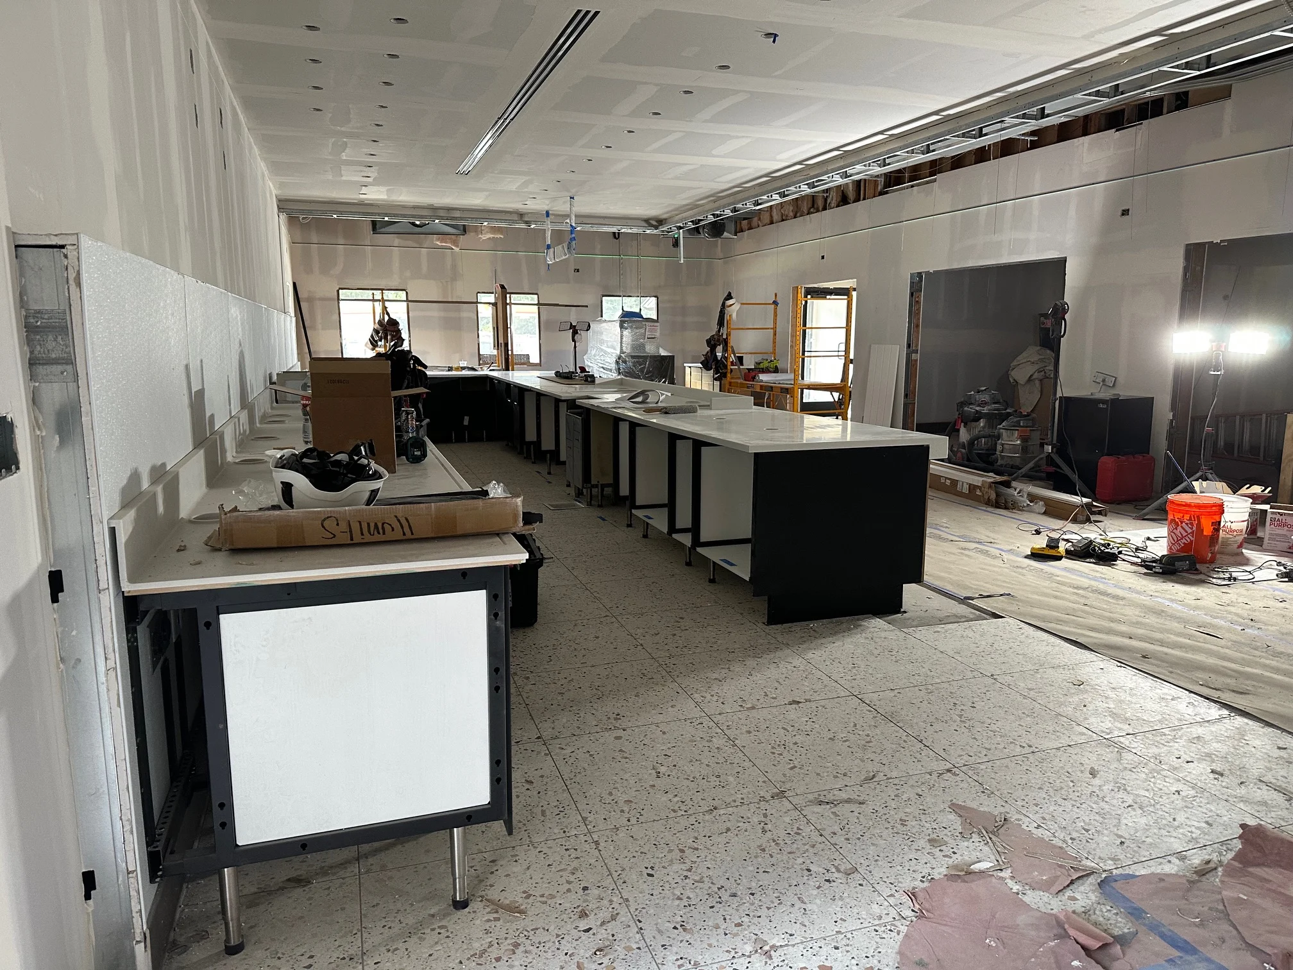
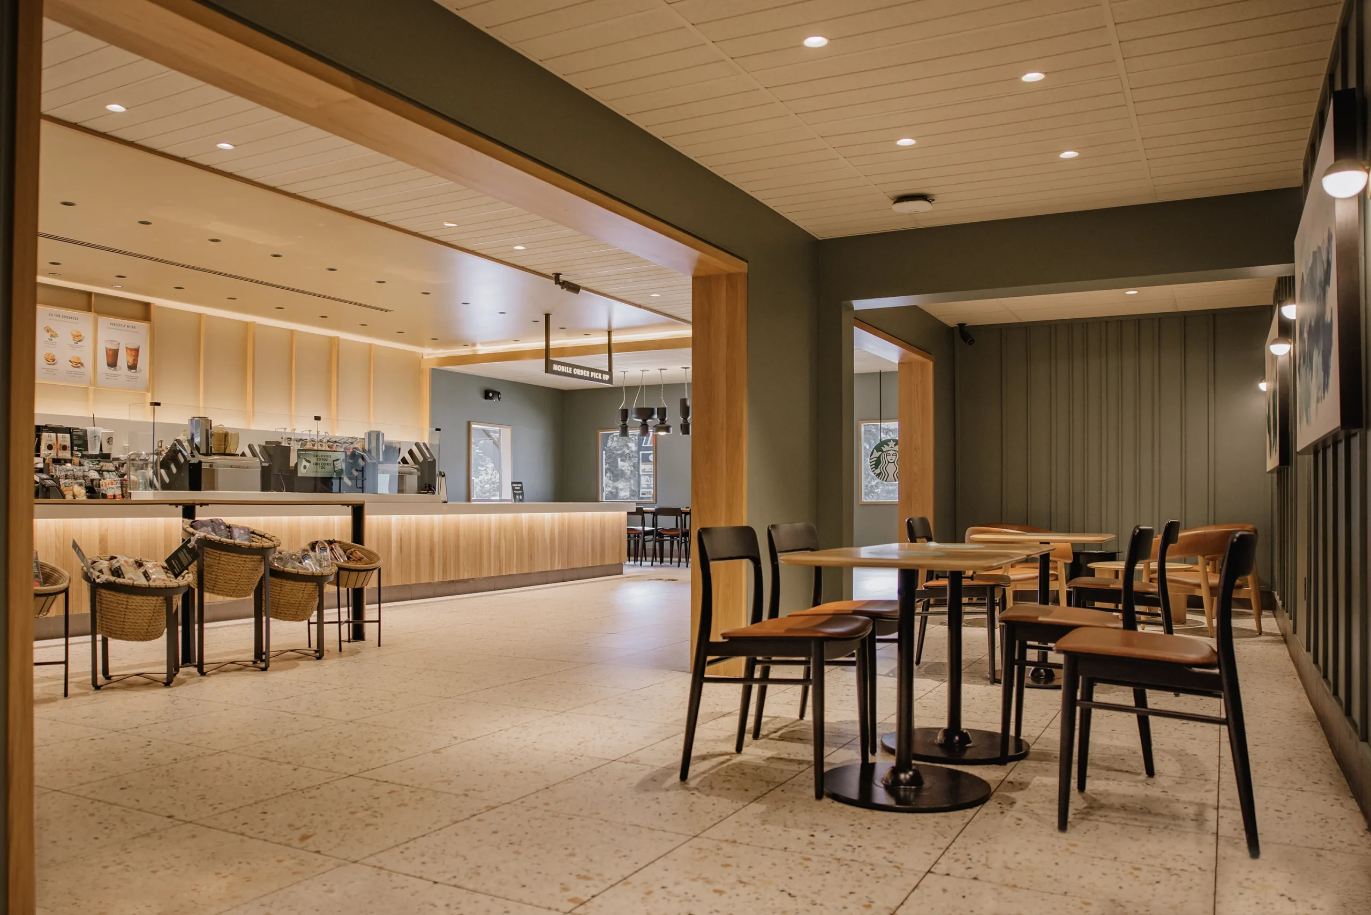
Transitioning to interior finishes, the central Starbucks service bar was anchored and clad in custom wood panelling with stone countertops installed. Concurrently, drywall panels were mounted, taped, and prepped for corporate paint standards across all main partitions.

Exterior Modernization & Flatwork

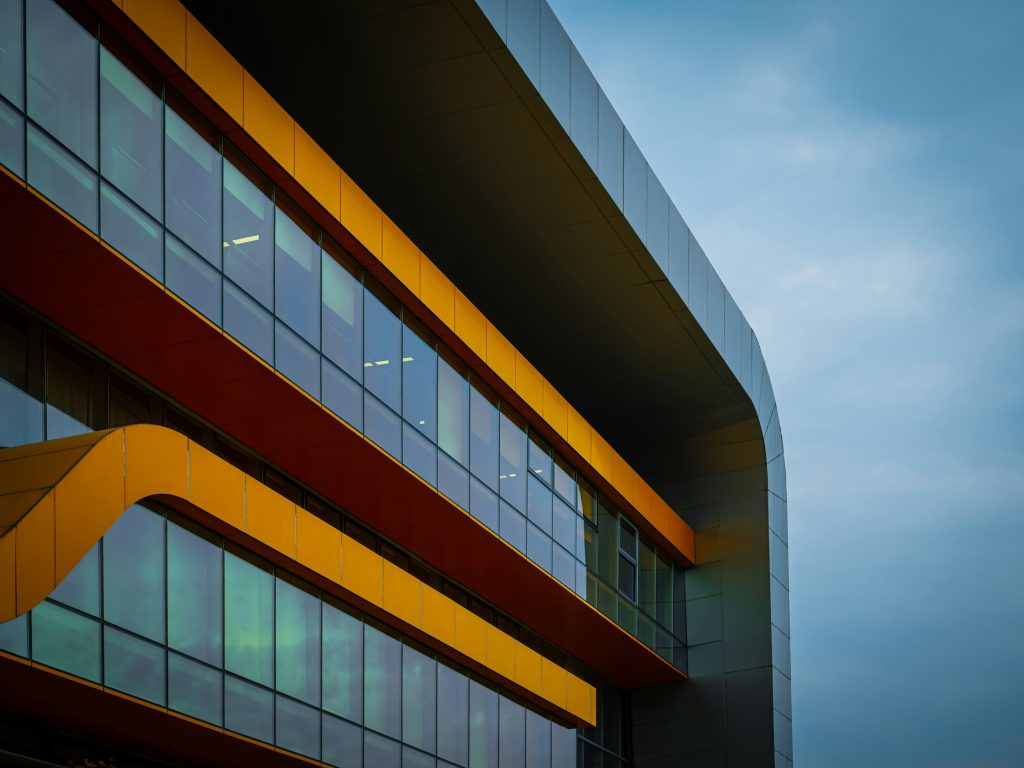
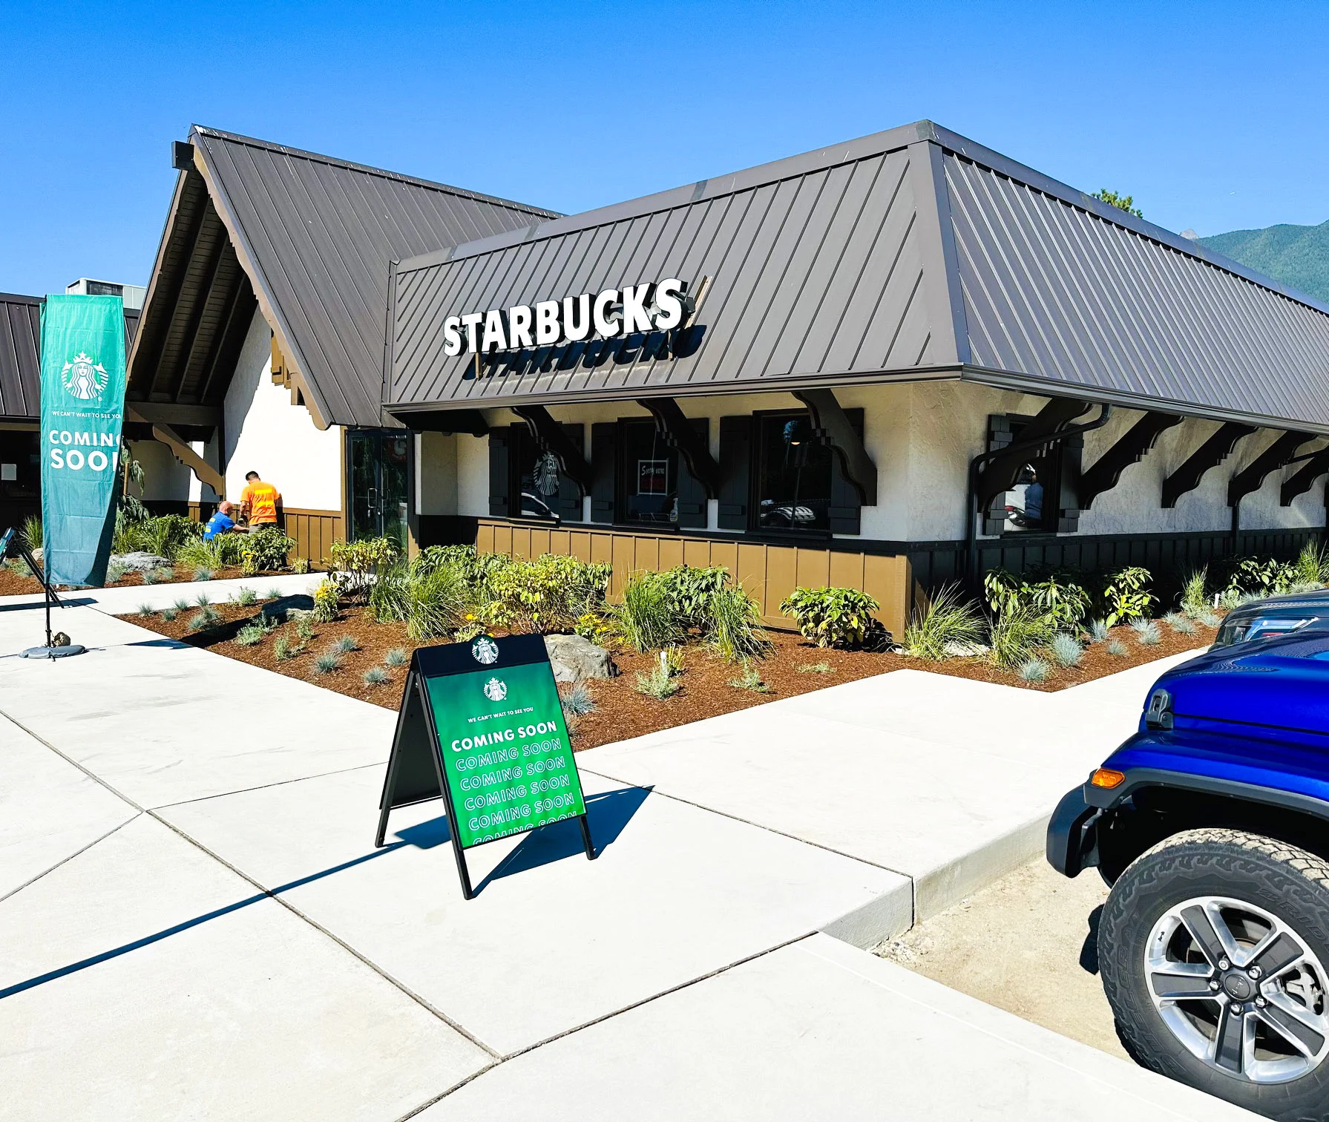
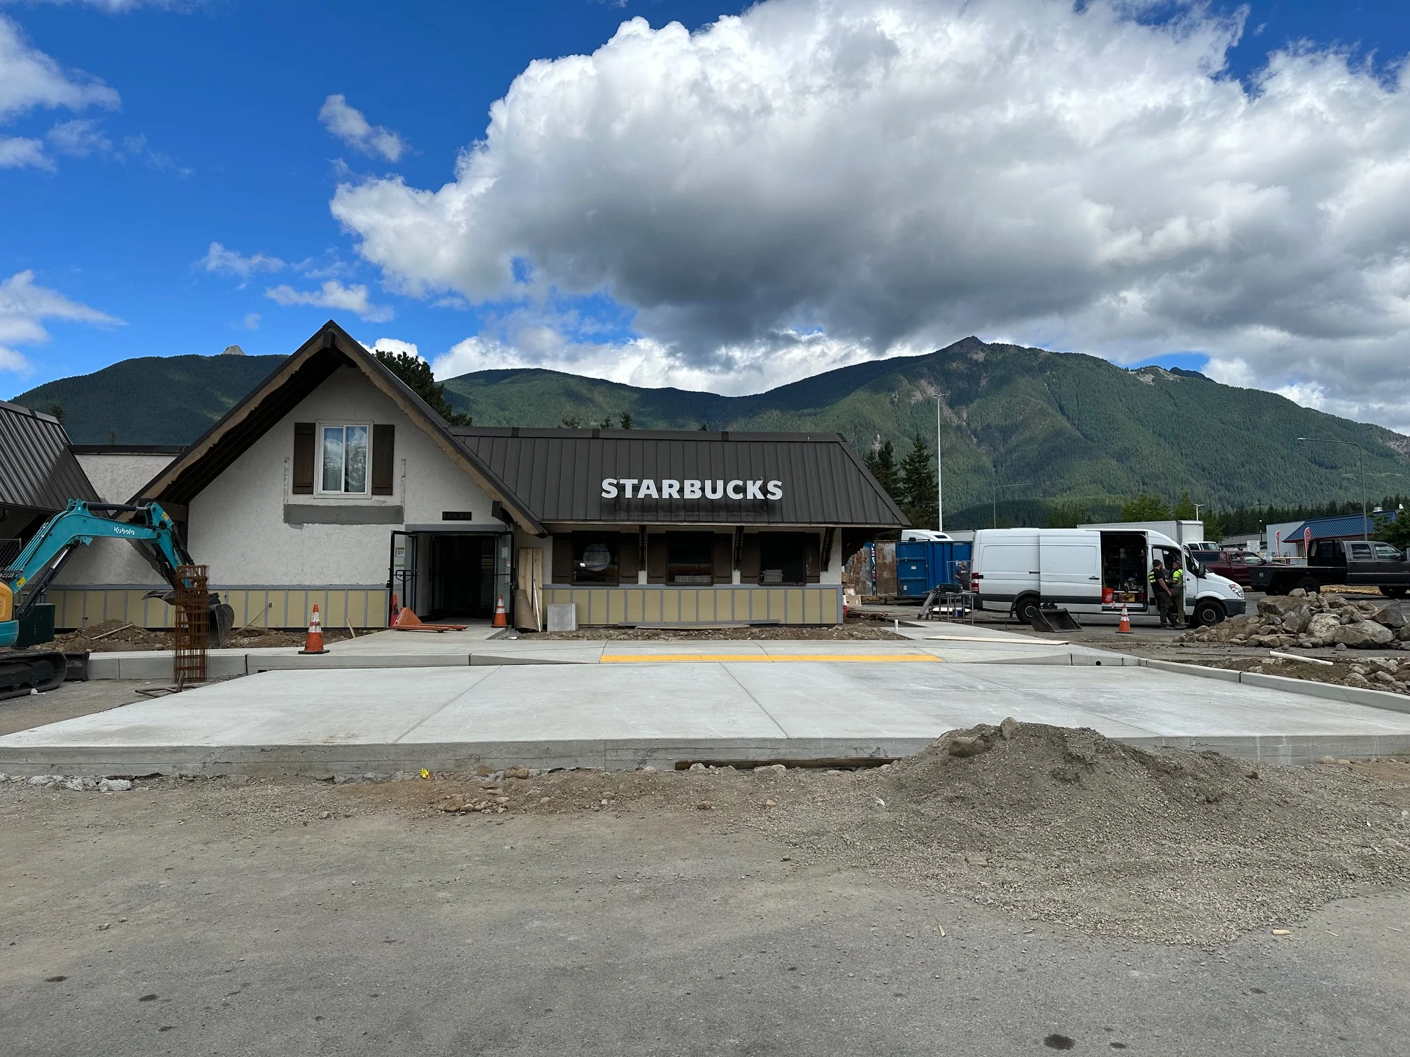
Site improvements included pouring new commercial-grade concrete sidewalks, curbs, and entryway ramps to comply with accessibility standards. The final exterior phase wrapped up with brand cladding, architectural lighting, and landscaping ahead of the grand opening.

Finished Interior Showcase

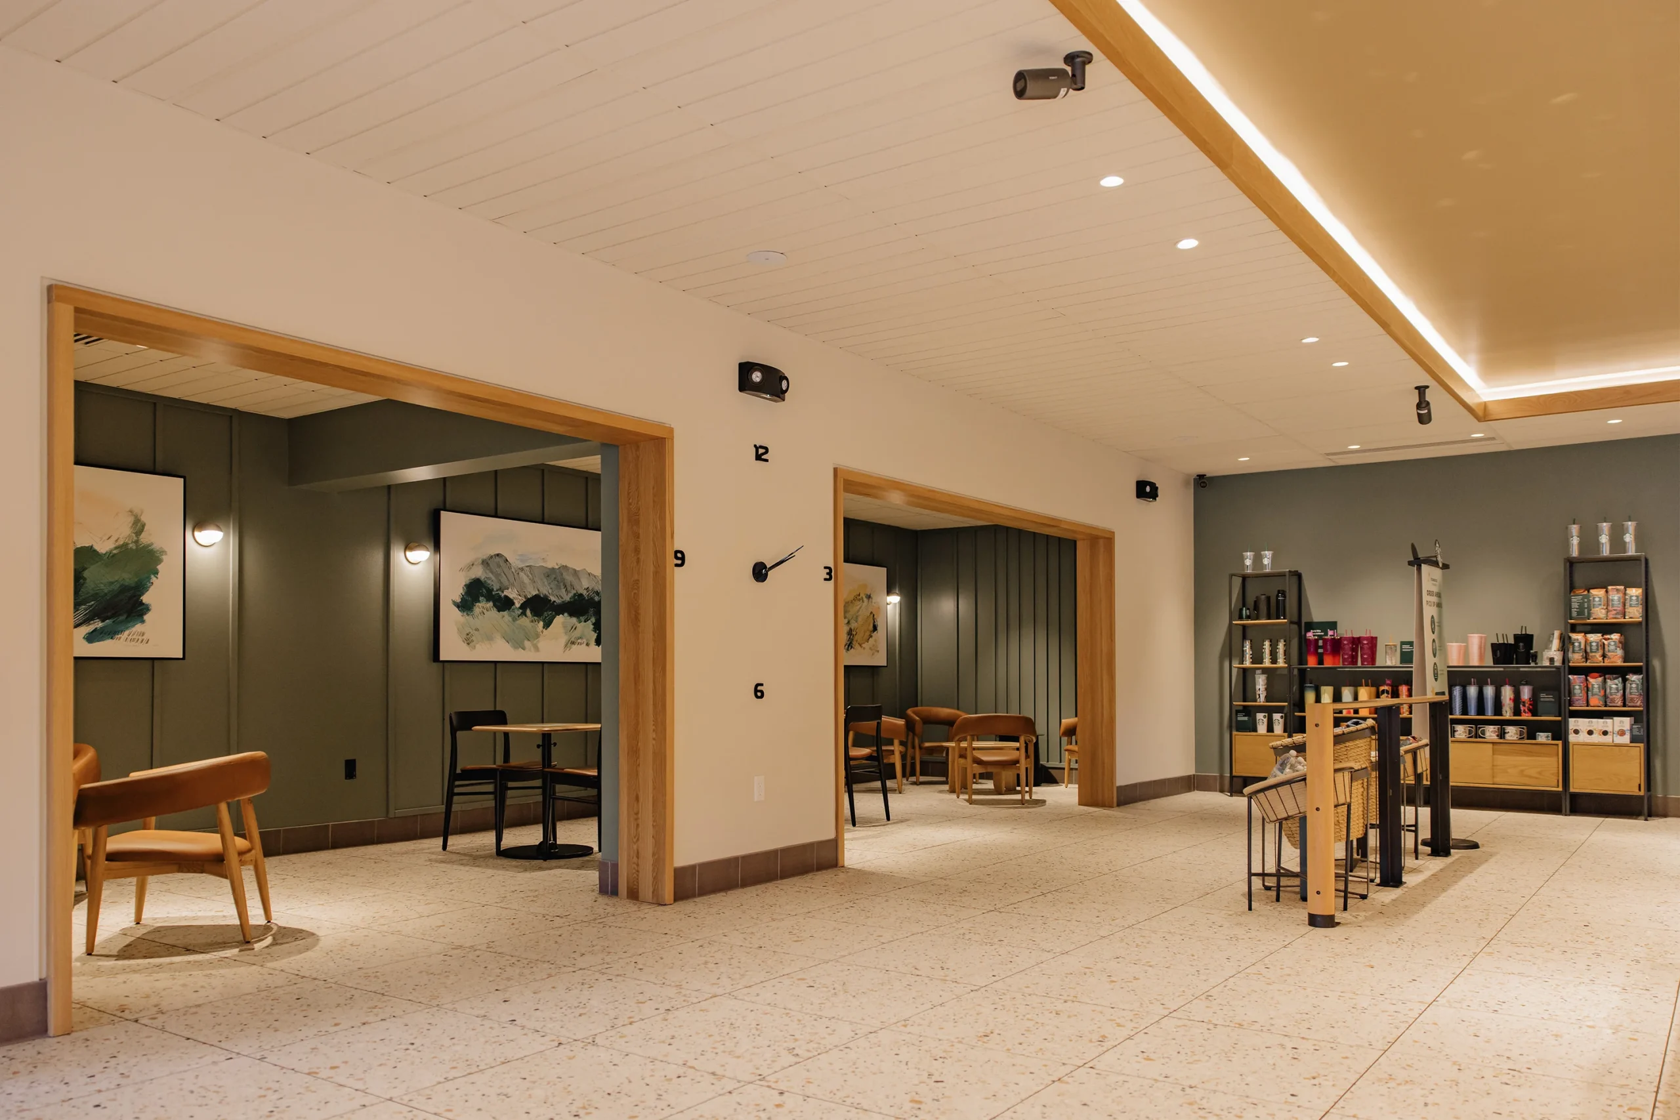
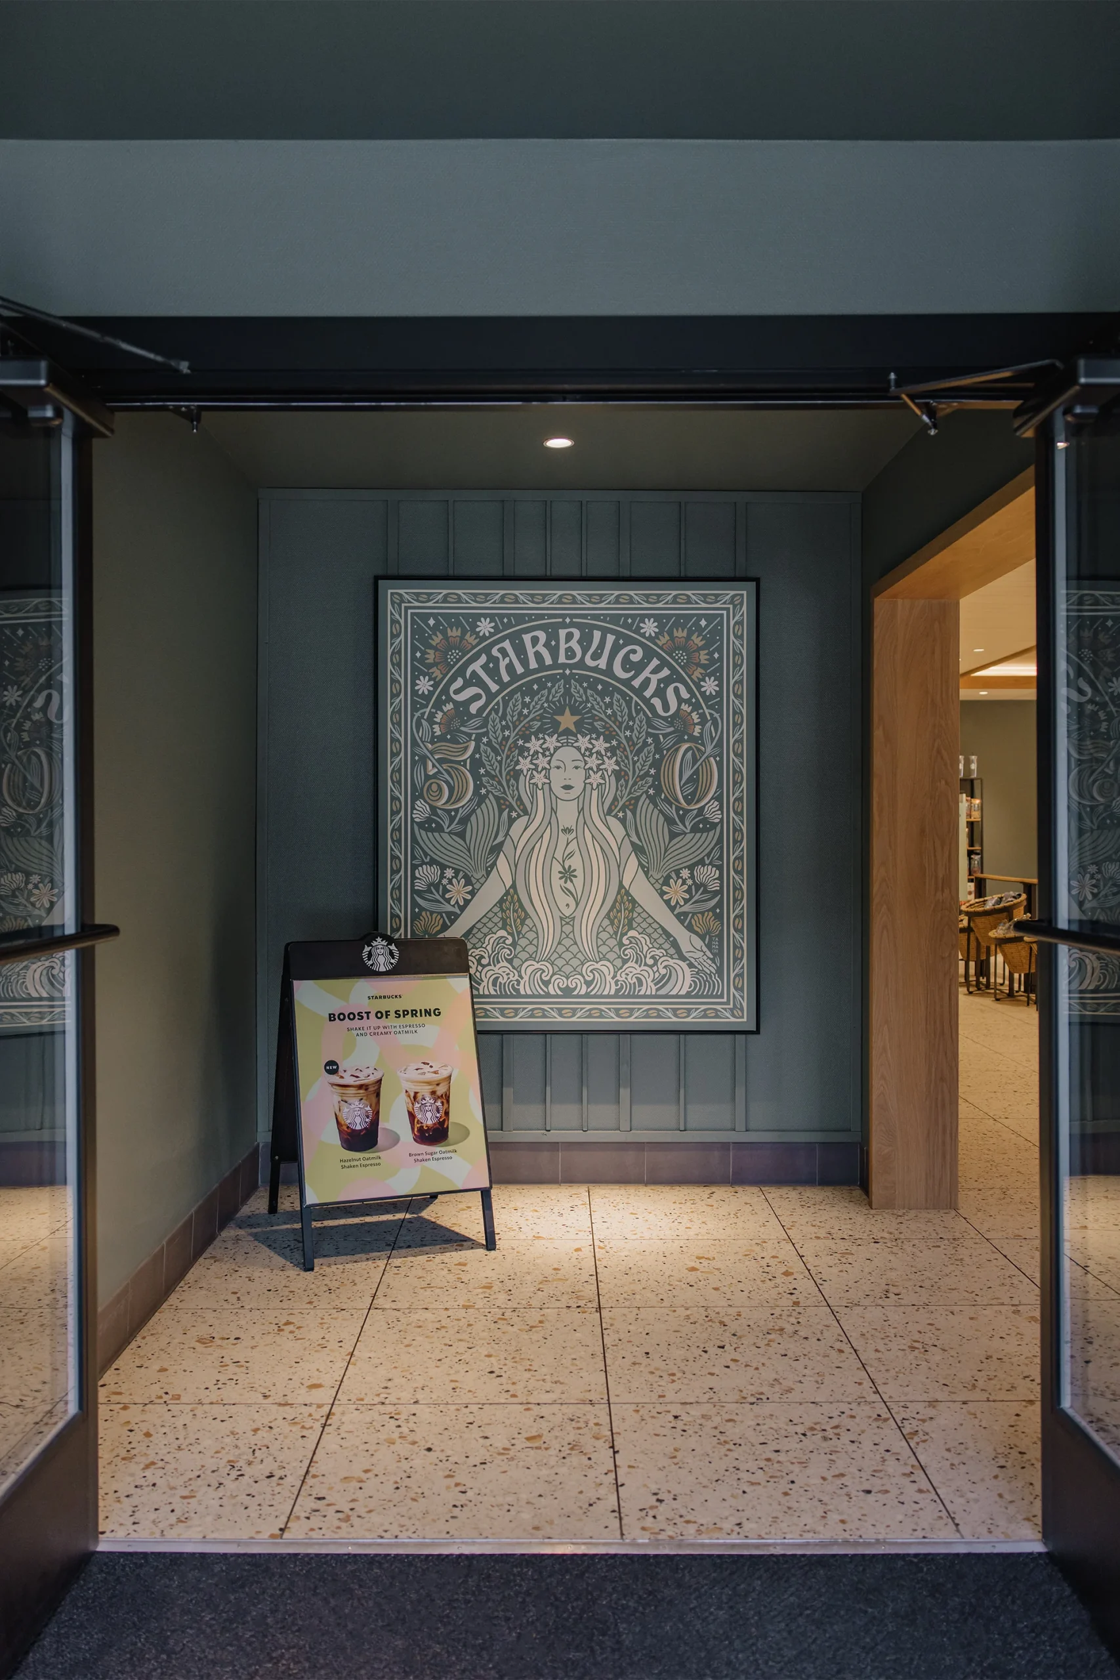
The completed venue successfully merges high-traffic retail efficiency with a warm, inviting atmosphere. Key highlights include custom oak archways, polished concrete finishes, commercial track lighting, optimized seating zones, and signature Starbucks brand art.